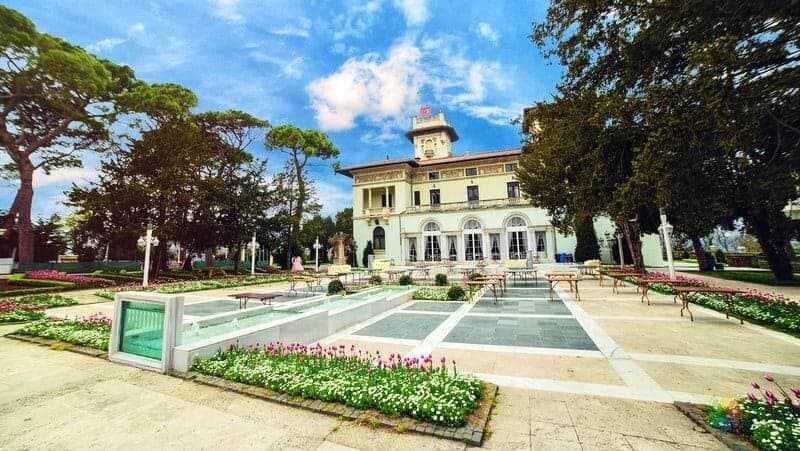
 Hidiv pavilion Istanbul
ISTANBUL HIDIV PAVILION
Hidiv離宮の歴史
The palace overlooks the Istanbul Strait from its perch on a hill within a large grove covering about 270 acres (110 ha) above the Cubuklu neighborhood in the Beykoz district. Located on the Asian side of the Bosporus in Istanbul, Turkey, the Khedive Palace (Turkish: Hidiv Kasri) also goes by the names Cubuklu Palace, Cubuklu Summer Palace (Cubuklu Sarayi), and Hidiv Mansion. It was once the home of Khedive Abbas II of Egypt and Sudan. The Khedive Pavilion and the Khedive Mansion are both possible English translations for the name of the residence.
イスタンブールの東側、ベイコズ地区には、クブクル地区の丘の上に建つHidiv離宮があります。1907には、イタリア人建築家デルフォ・セミナティが、エジプトのヘディヴ(総督)であるアッバス・ヒルミ・パシャの邸宅であるHidiv離宮(Hidiv離宮)を建設しました。この250平方メートルの建物は、ボスポラス海峡の小アジア側に位置するヒディヴの庭園にあります。ヨーロッパ風に設計・建設されました。
After an interview with Sultan Mehmet Resat V, the 35th Ottoman Sultan and the son of Sultan Abdülmecid, Abbas Hilmi Pasa (the khedive of Egypt), the last Ottoman governor of Egypt, was dismissed from his position as khedive. Abbas Hilmi Pasa moved his family to Istanbul, where they eventually made their home in the Hidiv Kasri.
Abbas II was the last Khedive of Egypt and Sudan, ruling from 1892 to 1914. Abbas II, in contrast to his forebears, sought cooperative relations with the Ottoman Empire, whose sovereignty over Egypt had been effectively rendered purely theoretical ever since Muhammad Ali's seizure of power in 1805. Abbas hoped that this would be a way to undermine British rule in Egypt and Sudan.
アッバスは、オスマン帝国の首都であるイスタンブールに何度も赴き、オスマン帝国との関係修復を図った。その一連の訪問の中で、彼はデルフォ・セミナティの協力を得て、イタリア人建築家アントニオ・ラシアック(1856年~1966年)にボスポラス海峡沿いに夏の離宮を建設するよう依頼した。この宮殿は1907年に完成した。建築様式はアール・ヌーヴォーで、そのデザインの多くはルネサンス期のイタリアの邸宅から、一部は新古典主義のオスマン建築から着想を得ている。
ヒディヴ・パビリオンの建築
On the crest of the coppice forest in Cubuklu, Istanbul, Italian architect Delfo Seminati constructed the Hidiv (Khedive) Kasri in 1907. It measures a massive 1000 square meters and was designed in the "art nouveau" style. A marble fountain stands at the Hidiv Kasri's main entrance. The interconnected rooms of the pavilion form a ring around the pool, interrupted only by the foyer. Stained glass was used to decorate the ceiling of Kasir.
東側の3階建ての建物は、四角形で、南側と北西側は、月の月のように形をとっています。高塔は建物の特徴です。建物の前面には、建物の頂点にモノラルな噴水が到達します。美しいプールと噴水は、家の周りに見つかります。この居住地にはイスタンブール全土で最大のバラの庭があります。
A paneled wall separates the two spacious bedrooms, and on the ground level, you'll find the bathrooms and toilets. People often stop to look at the fireplace and the hall that forms a circle on this floor. In addition, the pavilion has a watchtower from which sightseers can get a glimpse of the Bosphorus. The tower of the kiosk, which looks out over the Bosphorus, is its most famous feature. You can take the elevator up to the roof, or you can use the stairs.
The ground floor of the 11,000-square-foot palace consists of a series of interconnected rooms and halls that radiate out from a central hall. The main floor's spacious lounge features a cozy fireplace. Two spacious bedrooms can be found in the second story. Even the building's historic steam-operated elevator can get you up to the rooftop terrace. Stained glass covers the entire structure.
内装のデザインは、新古典主義、新イスラム様式、新オスマン様式の要素を取り入れている。柱、壁、天井の美しい大理石の装飾には、ヨーロッパの影響が色濃く表れており、精緻な刺繍には、植物のモチーフ、果物、狩猟の戦利品などが描かれている。建物の外観全体を覆うように、金箔で装飾された花の模様が施されている。
アッバースの非公式で秘密の二番目の妻であるカヴィダン・ハヌム(または、もともとはハンガリーのマイ伯爵令嬢、トロク・フォン・セン드로)は、自伝『ハレム』の中で、宮殿の建設に関するすべての決定、内装に至るまで、すべて自分が決めたと述べている。また、宮殿の庭に植え替えられた木々、バラ園、そして森の中を縫うように続く曲がりくねった小道の新しい配置も彼女が計画した。
Except for the lobby, the building's layout forms a circle that encloses the pool. All of the guest rooms are located on higher floors. Most notably, the saloon's fireplace and the two master bedrooms up above it both feature exquisite woodwork and private bathrooms.
ヒディヴ・パビリオン、今日。
この建物は、その塔もまた特徴的で、そこからはボスポラス海峡の対岸のアジア側の海岸線まで見渡せる。塔の中層にあるバルコニーとオープンテラスには、エレベーターでアクセスできるほか、もし体力に自信があれば階段を使うこともできる。
エジプトのヘディヴがイスタンブールを離れてから1930年代が過ぎ、イスタンブール都市自治体がHidiv離宮を取得した。時折、映画の撮影場所として使われたものの、1937から1982までの間はほとんど利用されることはなかった。不運なことに、映画の撮影スタッフが不注意で、より多くの光を取り入れるためにパビリオンのステンドグラスの窓を壊してしまった。これにより、建物は大きく損傷してしまった。
Following two years of renovation, the Hidiv Kasri reopened in 1984 as a hotel, restaurant, and cafeteria. Cafes could be found in the residence's marble hall and surrounding gardens, while the upper floors served as a hotel. The hotel has officially ended its operations. The residence has enough space for 1,000 people inside for a summer meeting and up to 1,500 for a cocktail party. During the colder months, it can seat 450 people for dinner and 700 for cocktails.
Hidiv離宮に関するよくある質問
質問Hidiv離宮とは何ですか?
A はHidiv離宮は、トルコのイスタンブールに位置する歴史的建造物です。
質問Hidiv離宮 はどこにありますか?
A はHidiv離宮は、トルコのイスタンブールにあるバフチェキョイ地区に位置しています。
質問Hidiv離宮の歴史について教えてください。
A は: The Hidiv Pavilion was built in 1909 as a summer residence for the Hidiv (Governor) of Egypt, Abbas Hilmi Pasha.
質問Hidiv離宮のアーキテクチャはどのようなものですか?
A は: The Hidiv Pavilion is an example of Ottoman-style architecture, featuring a mix of traditional Ottoman and European elements.
質問Hidiv離宮では、どのようなイベントが開催されますか?
A は: The Hidiv Pavilion is used for various events, including concerts, weddings, and cultural events.
質問: Is the Hidiv Pavilion open to the public?
A は: The Hidiv Pavilion is open to the public for events, but access to the interior may be limited.
質問: How can one visit the Hidiv Pavilion?
A は:来場者はイベントに参加したり、Hidiv離宮のプライベートツアーを手配したりすることができます。
質問: Is there an entrance fee for the Hidiv Pavilion?
A は: The entrance fee for the Hidiv Pavilion may vary depending on the event or tour being offered.
質問Hidiv離宮を訪れるのに最適な時期はいつですか?
A はHidiv離宮を訪れるのに最適な時期は、開催されるイベントやツアーによって異なりますが、気候が穏やかな春や夏に訪れることをお勧めします。
質問Hidiv離宮 の近くに何か観光スポットはありますか?
A ははい、Hidiv離宮の近くには、バフチェköyの森、バフチェköyダム、バフチェköy湖など、いくつかの観光スポットがあります。
当社の認定ガイドによるイスタンブールの市内観光ツアーをご予約いただけます。詳細はこちらをご覧ください。
イスティクラル通りの地図